


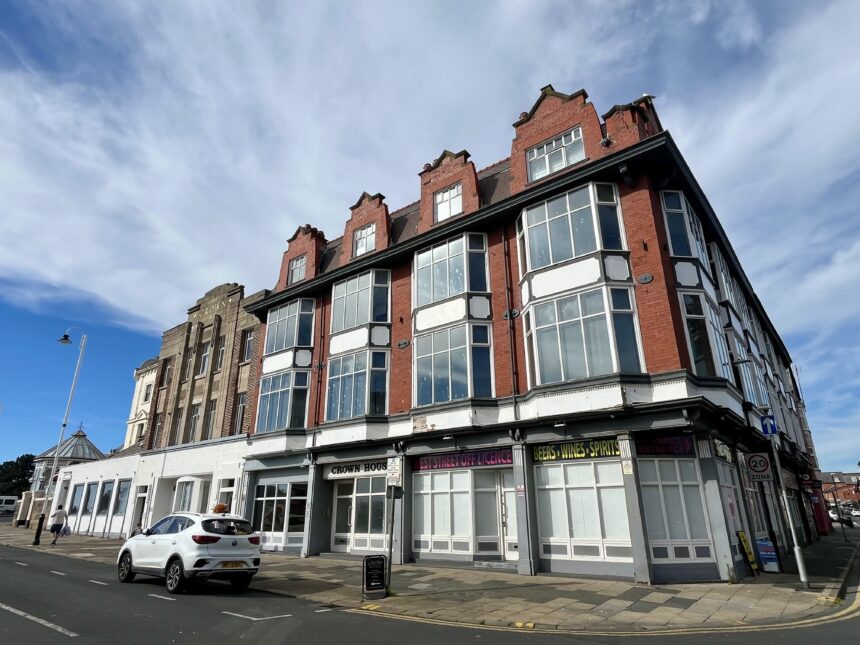
The vacant upper floors of a building in Southport town centre could soon be converted to provide 18 new homes.
Manchester Real Estate Ltd has submitted a planning application to Sefton Council for a partial change of use of upper floors at Crown House Buildings at 10 – 16 Coronation Walk.
The firm wants to create an HMO (House in Multiple Occupation) with 18 units.
This would consist of a mix of 1 and 2 person units for up to a maximum 29 people.
They said: “The reuse of vacant or underused upper floors is strongly aligned with the wider objective of improving town-centre vitality and bringing existing buildings back into productive occupation.”
There would be internal modifications and enabling works only, with the exterior of the building remaining unchanged and the ground floor retained for commercial use.
The submission to Sefton Council has been compiled by Woolrich Hunter Architecture & Planning of Manchester Real Estate Ltd.
It adds to other schemes nearby aiming to attract families to live, or to live and work in Southport town centre, such as the former Leo’s Bar / Thorp’s Restaurant building on Nevill Street; the former BHS department store on Chapel Street; the former Southport Visiter offices on Tulketh Street among others.
The application site comprises an existing town-centre commercial building within Southport town centre and the Promenade Conservation Area.
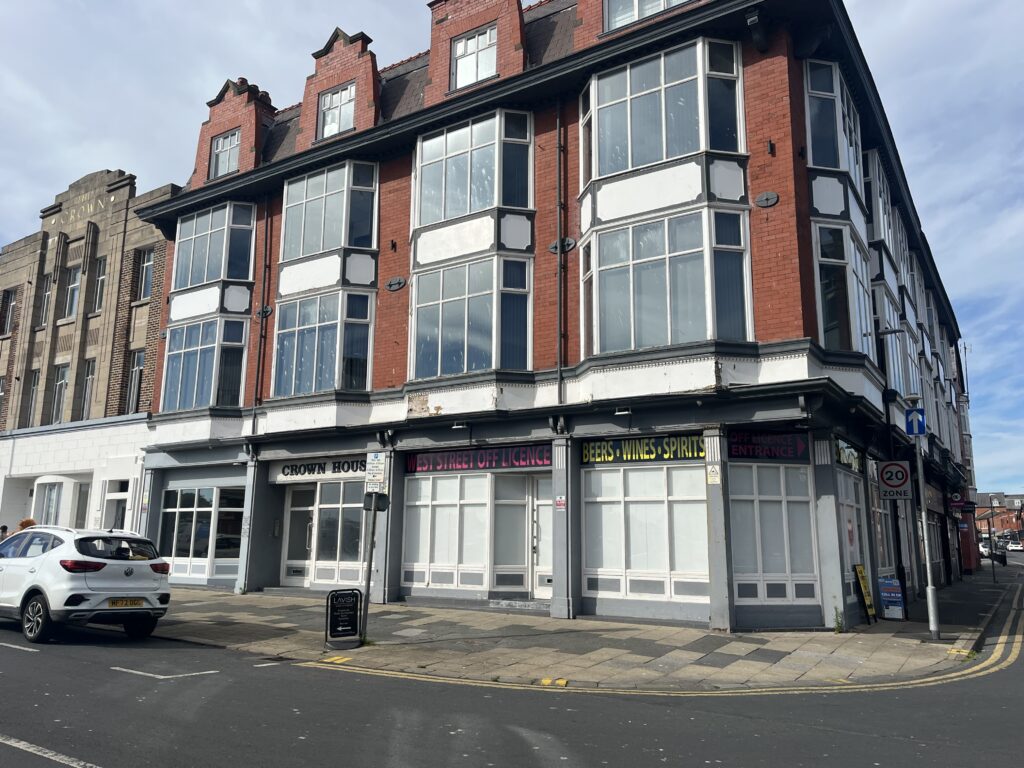
The ground floor commercial use would be retained along with a small section of the second floor (which is subject to a long term lease), with the proposed HMO accommodation occupying the upper floor levels.
The proposal does not include external alterations to the building.
The submission says: “The application seeks to bring underused upper floor accommodation back into productive occupation through a managed, high-quality residential use.
“The scheme has been designed to respond positively to the town centre location, the existing building fabric, the established planning history, and Sefton Council’s adopted guidance for Houses in Multiple Occupation.
“The proposal should be assessed as a town-centre re-use and regeneration scheme that makes efficient use of an existing building, providing flexible accommodation in a highly sustainable location, which maintains the established commercial function at ground floor level and appearance of the premises.
“The upper floors have historically been in commercial office use and have previously been approved for conversion to a 19-suite ApartHotel.
“The building lies within the Promenade Conservation Area. Its architectural contribution derives principally from the external elevations, ornate period detailing, bay windows, vertical proportions and relationship with the surrounding town-centre grain. The current proposal does not alter those external characteristics.
“The site is located in a highly sustainable town-centre location, close to shops, services, employment, leisure, public transport and public open space. The proposal is therefore fundamentally different from a suburban HMO conversion that may place pressure on local parking or residential streets.
“It is a central, mixed-use building within an area where higher-density occupation, commercial activity and evening activity already form part of the established character.
“The submitted plans show the proposed accommodation arranged across the upper levels, with individual bed sitting rooms, ensuite provision and compact kitchenette facilities. Communal lounge / dining provision is also included within the scheme in accordance with the minimum provisions set within the PPG and national guidance. The proposed rooms are generously sized when assessed against the Council’s HMO SPD standards.
“The majority of rooms include self-contained kitchenette facilities, ensuite accommodation and sufficient internal space for independent day-to-day living. The layouts therefore provide a higher standard of accommodation than a conventional shared-bedroom HMO.
“The site lies within Southport Town Centre and the Southport Central Area, which is identified as a focus for regeneration, town-centre activity and mixed-use development.
“The reuse of vacant or underused upper floors is strongly aligned with the wider objective of improving town-centre vitality and bringing existing buildings back into productive occupation.
“The proposed use would not displace an active residential dwelling, nor would it result in the loss of a family house. Instead, it would reuse upper floor commercial accommodation within a town-centre building where an occupation-based ApartHotel use has already been accepted. “The proposal would provide flexible and relatively affordable accommodation for single persons and workers in a sustainable location. Such accommodation forms an important part of the wider housing market and contributes to housing choice.
“The application should be afforded positive weight because it supports the beneficial reuse of existing upper floor space within Southport town centre.
“Town centres rely not only on retail uses, but also on mixed residential, leisure, cultural and employment activity. Increasing the resident population within town centres can support shops, services, cafes, evening economy businesses and public transport.
“This is particularly relevant in Southport where there is an ongoing need to strengthen footfall and bring underused buildings back into active use.
“The proposed HMO would introduce a managed resident population into an existing building without requiring outward expansion, demolition or new-build land take. It is therefore inherently sustainable in land-use terms.
“The proposal would also assist in the long-term upkeep and occupation of a positive building within the Conservation Area.
“Reuse supports maintenance, investment and the continued contribution of the heritage asset to the townscape.”
Do you have a story for Stand Up For Southport? Do you need advertising, PR or media support? Please message Andrew Brown or email: [email protected]