

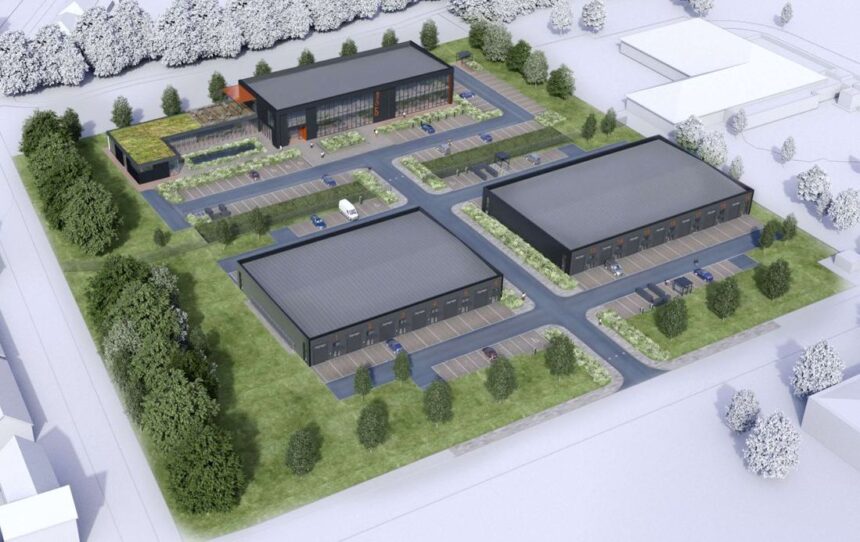
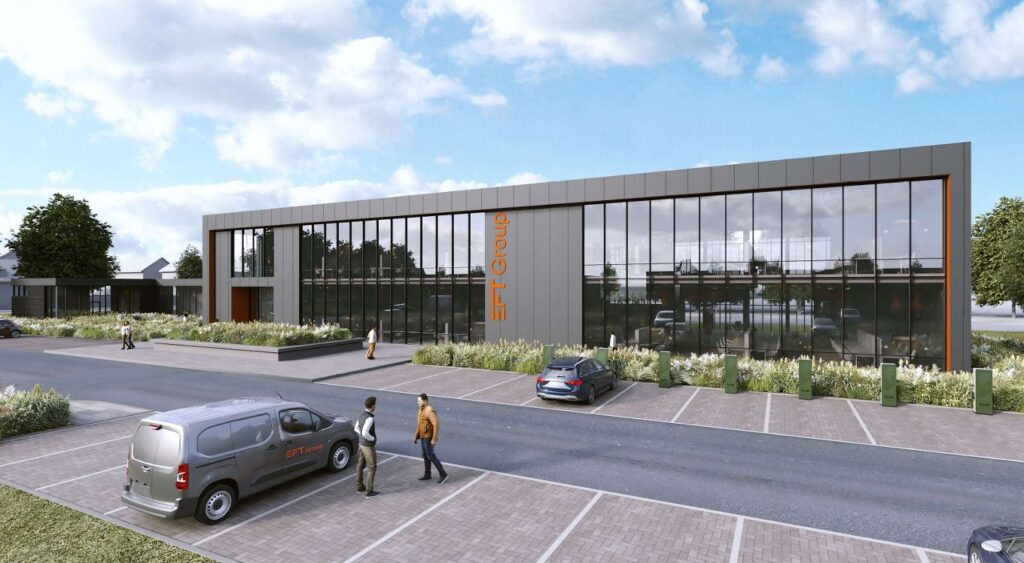
These eye-catching images reveal how the brand new headquarters for the EFT Group in Southport could look.
The artist’s impressions were released as the firm officially submitted its full planning application for the ambitious scheme to Sefton Council.
EFT Group, which employs 147 local people, has outgrown its current premises at Cobden House, on Cobden Road in Southport due to its growing success.
The firm is now working closely with Sefton Council as it bids to build a new state-of-the-art premises within three large units (plots F, G and H) on a 20,944m² (approx. 2.09ha) site at Southport Business Park, on Wight Moss Way, Southport, to enable it to grow and provide more skilled employment opportunities locally.
The development would also include 26 light industrial units, which would support several small starter / hybrid units to encourage further economic activity in our town.
EFT Group consists of EFT Construction and EFT Systems, a combination of businesses that provides a unique partnership to build, protect and maintain clients’ property, life safety and security assets.
The firm recently celebrated its 50th birthday, and won the Sefton Business In The Community Award at the 2025 Grand Pride Of Sefton Awards.
EFT Group was founded in 1974 and the family-owned firm works hard to champion opportunities for women and men, including through its own two academies.
Baltic PDC Ltd has been instructed by EFT Group to prepare and submit a full planning application to Sefton Council for the development at Southport Business Park.
It includes the erection of a mixed office, training and light industrial development with access, parking and landscaping with associated works.
The application says: “The scheme looks to bring forward an overgrown and vacant site which is part of an existing business park.
“The first part of the development comprises a new part two storey and part single storey purpose-built office scheme for a local construction company (EFT) to make their new headquarters.
“EFT was formed in 1974 and started out principally in the security sector – from designing, manufacturing and maintaining security infrastructure for buildings. They have evolved into a multi disciplined group containing all facets of the construction industry from building, infrastructure and services installations.
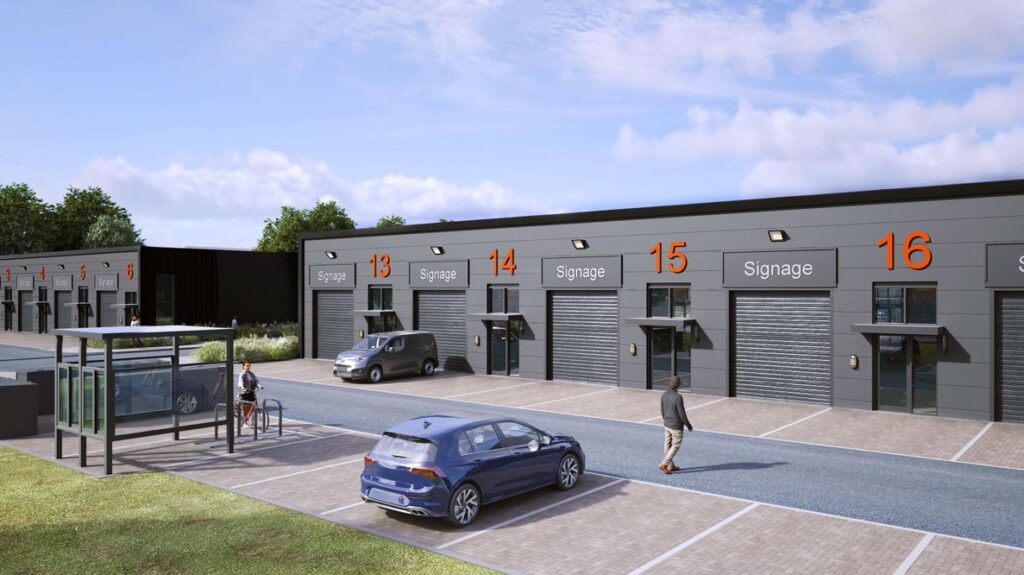
“The second part of the site is to create 26 light industrial units.
“EFT will look to retain some of the units for their own business needs. The remaining units will be rented out to small local businesses, some of which form part of EFT’s current supply chain.
“The site contains a new access road and a total of 132 parking bays serving both proposals on site. The parking includes accessible, electric vehicle charging and motorbike bays.
“The proposal seeks to deliver a high-quality mixed-use scheme that aligns with the local character of the business park and provides a thriving local business with a landmark office building.
“The light industrial phase will also deliver much needed new-build high-specification units.
“The design approach ensures an attractive, well-integrated, and accessible environment that will look to enhance the existing business park.”
The application site is a vacant plot at the corner of Wight Moss Way and Town Lane and is part of Southport Business Park, located to the southeast boundary of the park.
The neighbouring business consists of a telecoms provider on the adjacent site to the northern boundary and a Royal Mail Sorting Office opposite across Wight Moss Way.
The application says: “EFT Group Ltd is a group of companies spanning construction, electrical and mechanical and systems engineering. They have a broad range of clients, based across the public and private sectors, covering residential, commercial, leisure and healthcare.
“What started as a small family business has ignited a group of companies.
“EFT Group now delivers smart, sustainable, exceptional spaces that transform and protect lives.
“During this journey, they have been recognised as one of the Times Top 100 SME Employers and winners of the Sefton Business in the Community Award.
“At present, the business employs 147 people, on a full-time basis, with a number of these employees being based on site full time.
“As such, the company is a significant contributor to Southport and the wider region, as an employer, and this is projected to grow.
“The applicant invested significant sums of money into their existing premises, to try and adapt the facilities to meet the needs of their growing workforce, however they have simply run out of space. This is particularly problematic when the company strives to provide the highest quality working environment for their employees.
“The ability to create a bespoke headquarters will allow EFT Group Ltd to invest further into its staff, as it has done from the start, through the creation of high-quality office accommodation, supported by a range of ancillary facilities, that have been developed in consultation with the staff.
“With the architects, the applicant has worked hard to design a workplace that offers the highest quality working environment and proposes an extensive range of ancillary facilities for staff use only.
“The headlines for this are:
• Large open plan office space, with breakout spaces, quiet rooms and smaller offices, accessed off the central atrium;
• Central reception and feature stair with lift access through the building;
• Staff dining and breakout, gym and golf simulator and training facilities;
• External terrace at first floor
“It should be made clear that the gym, training centre, golf simulator and dining facilities are wholly ancillary, and for use of the staff only.
“There will be no public access, beyond registered visitors, and none of these facilities will be operated in any commercial manner, nor accessible by the public.
“A green roof will be provided on top of the single storey element, above the training and gym section of the building, extending to approximately 300m² and rainwater harvesting and photovoltaic panels are proposed to harness some renewable provision.
“Externally, the office portion of the site will be served by a mix of parking options, including standard and accessible bays, as well as cycle and motorcycle bays.
“The office development is intended to be open to staff and registered visitors only, between the hours of 07:00 – 18:00 (Mon – Fri) with controlled access through the site. The offices are closed at the weekends.
“26 small, industrial units are proposed, and these will occupy the south portion of the site, between the office element and Wight Moss Way, flanking the central entrance road, in two rows of 13 units. Each unit will provide 105m² of storage / industrial space, with toilet and kitchenette.
“Access to the units will be managed and operating hours are intended to be 07:00 – 19:00 (Mon – Sun).
“The scheme delivers a number of start-up-sized light industrial units, which will be suitable for a wide range of businesses. This will help to boost the local economy, promote investment and economic growth, and importantly assists in creating job opportunities.”
Do you have a story for Stand Up For Southport? Do you need advertising, PR or media support? Please message Andrew Brown or email: [email protected]