



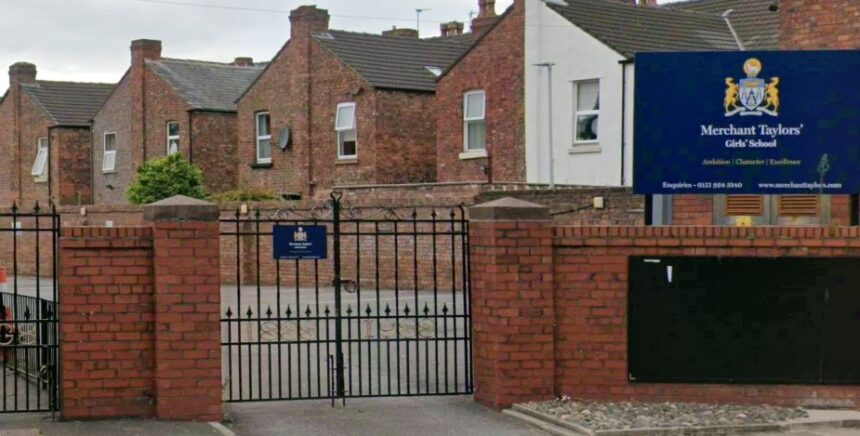
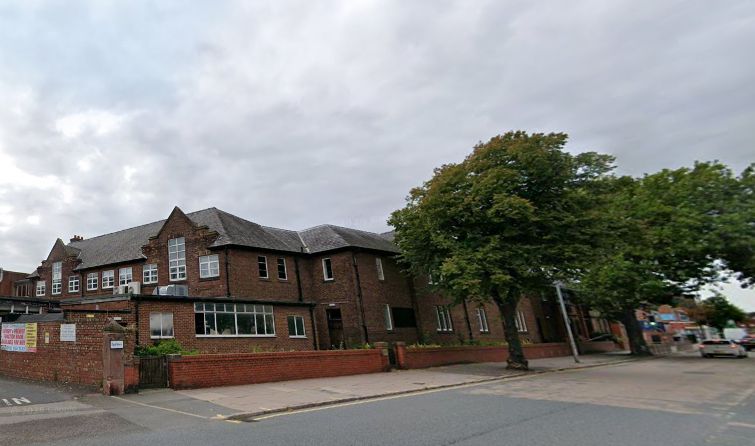
The former Merchant Taylors School For Girls on Liverpool Road in Crosby is to be replaced by a new school.
Merchant Taylors’ Girls’ School, which accommodated approximately 480 pupils, closed in July 2025, following its merger with the boys’ school to form a single co-educational institution.
The former girls’ school has been vacant since 2025; however, it was marketed for sale since April 2024.
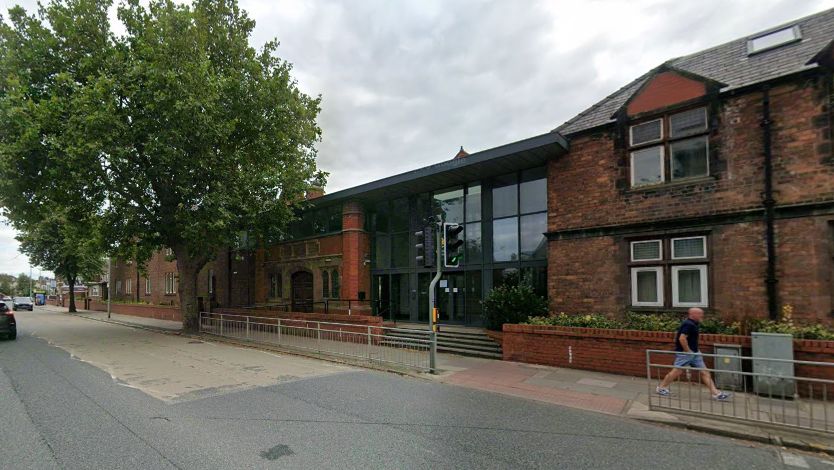
The site includes a Grade II* Listed Building, which was last in use as a library in association with the former school.
Part of the original school foundation from 1620 survives and is listed Grade II*.
Merchant Taylors’ School, founded 1620, by John Harrison, a citizen and merchant of London, was built c.1619-1623.
This original building survives and was latterly used as the school library.
Read More: £10m Town Hall Gardens to ‘rejuvenate the heart of Southport for decades to come’
Originally a boys’ school, it reopened as a girls’ school in 1888 and has been developed and expanded in various phases following this until its recent vacancy.
The Kedleston Group has now submitted a planning application to Sefton Council to bring the vacant school site back into educational use with a new Special Education Needs (SEN) school for 130 pupils with 50 staff.
The application was submitted by Peacock + Smith on behalf of The Kedleston Group.
Their submission says: “The proposed development comprises the demolition of a number of buildings across the site, refurbishment and limited remodelling of the educational buildings retained, provision of additional car parking, taxi drop off/collection facility, alterations to the primary access off Liverpool Road, new hard and soft landscaping and boundary fencing / walls to create a new Special Education Needs (SEN) school for 130 pupils with 50 staff.
“The development proposal seeks planning permission and LBC for the demolition of a number of buildings across the site, refurbishment and limited remodelling of the educational buildings retained, provision of additional car parking, taxi drop off / collection facility, alterations to the primary access off Liverpool Road, new hard and soft landscaping and boundary fencing / walls to bring the vacant school site back into educational use resulting in a new Special Education Needs (SEN) school.
“The Kedleston Group provides independent specialist education across England, specifically tailored for children and young people with special educational needs including autism spectrum conditions (ASC) and social, emotional, and mental health (SEMH) needs.
Kedleston has run Olsen House School directly opposite the application site since 2013.
“The development proposals comprise the following principal elements:
• Demolition of a number of later buildings which are surplus to the operational requirements of the proposed specialist school.
• Refurbishment and reconfiguration of retained educational buildings to create modern teaching, therapy and support facilities.
• Essential repair and maintenance works to retained historic buildings.
• Widening and improvement of the existing vehicular access from Liverpool Road.
• Provision of a dedicated on-site taxi drop-off and pick-up lane for pupils.
• Reconfiguration and enhancement of on-site car parking provision, including accessible parking spaces, as well as cycle spaces.
• New hard and soft landscaping throughout the site.
• New boundary treatments, fencing and associated external works.
• Ecological and biodiversity enhancements, including habitat creation and new tree planting.
“Given the nature of the specialist school proposed, an increase in car parking provision as well as changes to access/egress arrangements are necessary in order for the school to operate in an accessible and safe manner.
“The proposed specialist day school will accommodate up to 130 pupils, many of whom will have complex educational, social, and physical needs.
“Specialist provision requires a higher staff-to-pupil ratio, including teaching assistants, therapists, and support staff, as well as frequent visits from external professionals such as occupational therapists, speech and language therapists, and nurses.
“Many pupils will arrive via parental transport or dedicated minibuses, rather than public transport, due to mobility, safety, or behavioural requirements. As such, the school must provide accessible parking and safe drop-off zones for pupils with mobility or sensory needs.
“Consequently, the proposal will include an improvement/widening to the primary vehicular access from Liverpool Road (to 5m with a 2m radii conventional bellmouth design and tactile paving and dropped kerb reprovided) to accommodate a dedicated taxi drop off and pick up arrangement on site for all pupils attending the new SEN school.
“As no new buildings are proposed, the principal physical changes to the site relate to access arrangements, parking provision and the dedicated pupil drop-off and pick-up facilities.
“The scheme includes 58 car parking spaces (an increase of 8 spaces from the previous school occupier), including 4 accessible bays, together with 6 secure cycle parking spaces for staff.
“We are aware that the former Merchant Taylors’ Girls’ School accommodated approximately 480 pupils. By comparison, the new independent school proposed by Kedleston will accommodate up to 130 pupils. 6
“The proposal would bring a vacant former school back into educational use as a specialist SEN school, providing much-needed specialist educational capacity through the sustainable re-use and refurbishment of an existing education facility. The proposal therefore directly supports the NPPF’s objectives for the provision of education facilities and the creation of inclusive, healthy and sustainable communities.
“The proposals represent the sustainable re-use of a vacant educational campus and will secure the long-term future of this important site through its continued educational use.
“The development will provide specialist school places for up to 130 pupils with additional educational needs, helping to address a recognised shortage of SEND provision within Sefton whilst making effective use of an established and accessible educational facility.
“The scheme has been carefully developed to retain and enhance the most significant heritage assets on the site. In particular, it will secure the ongoing use and maintenance of the Grade II* listed building, whilst removing later structures that detract from its setting and significance.”
Do you have a story for Stand Up For Southport? Do you need advertising, PR or media support? Please message Andrew Brown or email: [email protected]